Design
building sustainable digital workflows

- 01Input06
- 02Geometry03
Building, organising, and controlling 3D form and computational logic.
- 03Optimization04
- 04Output07
How to model organic shapes and topography?
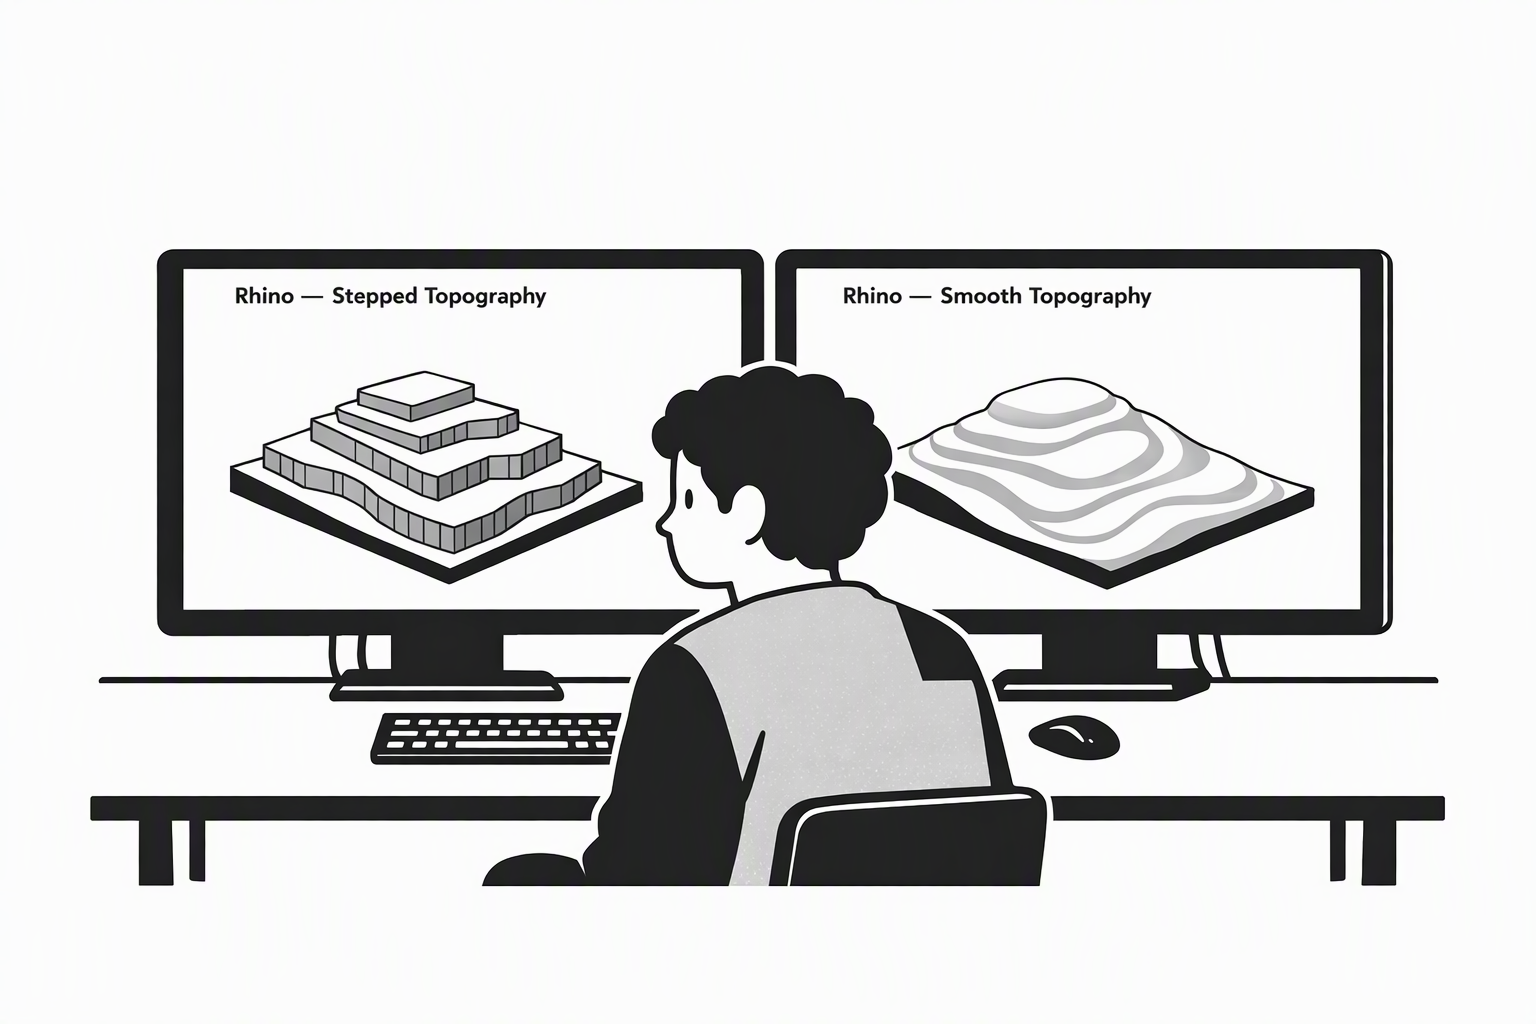
Organic shapes and terrain can't be built from boxes and extrusions. Start from a few good curves, a soft control cage or contour lines, and let the software fill in the surface.
Surfaces from Curves
Most smooth forms start as a few curves — sections, profiles or edges — that a surface is stretched across. Fewer, cleaner curves give smoother surfaces than many messy ones.
You may notice:
- Your loft twists or folds in on itself
- The surface looks lumpy between the curves
Search for
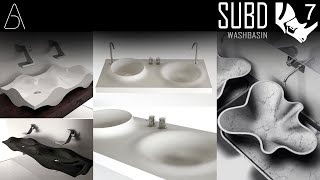
SubD: Sculpt with a Cage
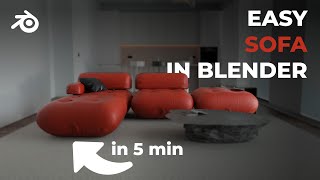
SubD lets you push and pull a coarse cage while the surface stays smooth — closer to shaping clay than drawing. Explore the form, then convert it to NURBS for precise work; Blender does the same with meshes (Subdivision Surface).
You may notice:
- A free form takes hours of patching surfaces together
- Your form shows creases where separate pieces meet
Search for
- C(concept)Subdivision surface (SubD)(search Google, opens in a new tab)
- L(logic)Control cage(search Google, opens in a new tab)
- T(tool)SubD tools (Rhino)(search Google, opens in a new tab)
- T(tool)ToNURBS (Rhino)(search Google, opens in a new tab)
- T(tool)Subdivision Surface (Blender)(search Google, opens in a new tab)
Shaping Terrain
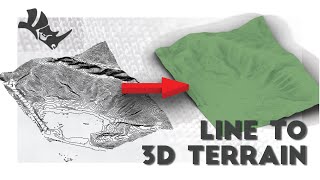
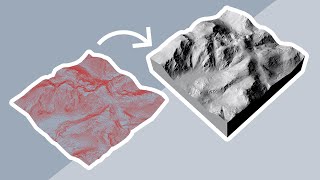
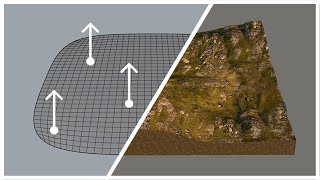
Design your own landform by pulling the points of a flat SubD or surface up and down, or build terrain from contour lines and survey points (Patch, triangle mesh). Revit (Toposolid) and ArchiCAD (Mesh tool) also build terrain from points.
You may notice:
- The terrain surface has spikes or holes
- Your building floats above or sinks into the ground
Search for
- C(concept)Contour lines(search Google, opens in a new tab)
- L(logic)Delaunay triangulation(search Google, opens in a new tab)
- T(tool)Patch (Rhino)(search Google, opens in a new tab)
- T(tool)Delaunay Mesh (Grasshopper)(search Google, opens in a new tab)
- T(tool)Toposolid (Revit)(search Google, opens in a new tab)
- T(tool)Mesh tool (ArchiCAD)(search Google, opens in a new tab)
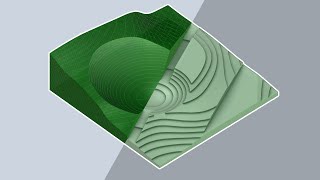
Smooth vs. Stepped Terrain
Pick the terrain form by the output: a smooth surface or mesh for renders and sections, stepped layers for a physical site model. Slice the terrain into layers that match your board thickness (Contour).
You may notice:
- The layers of your site model don't match the board thickness
- Your smooth terrain can't be laser cut