Design
building sustainable digital workflows

- 01Input06
- 02Geometry03
- 03Optimization04
The bridge phase: file weight, translation between software, and computational performance.
- 04Output07
How to extract data (like areas or lengths) into spreadsheets?
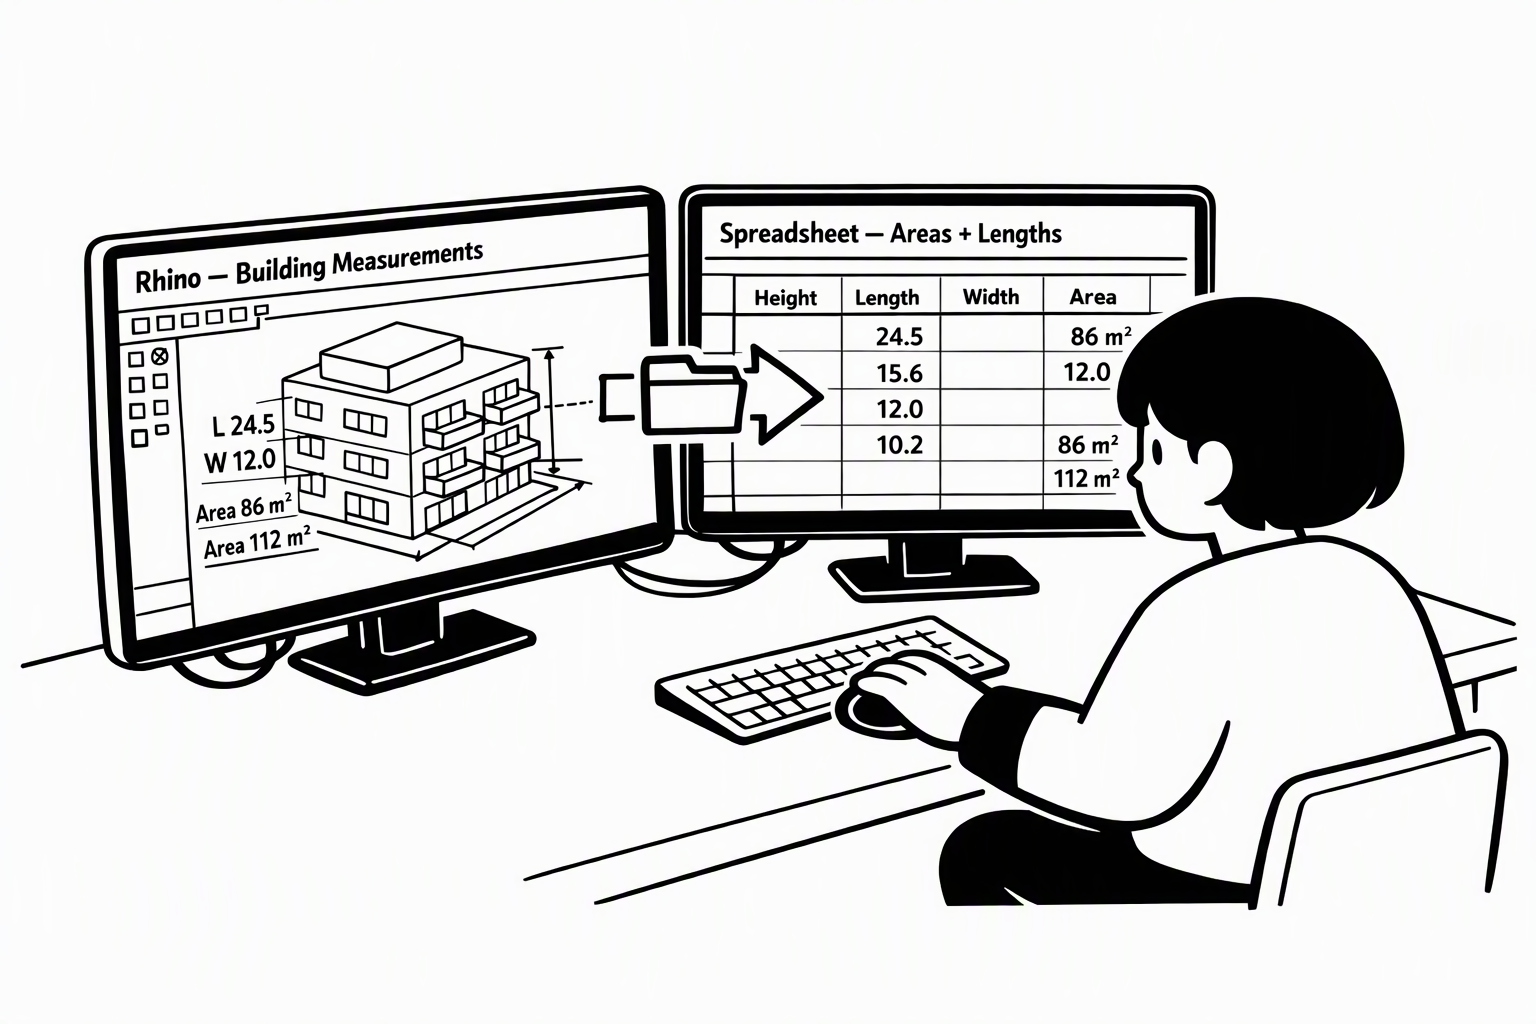
A spreadsheet can only list what your model knows — and BIM software is built to know a lot. Keep the table linked to the model instead of typing numbers by hand, or it is out of date after your next design change.
Geometry & Properties
Every object carries data. Some is calculated from the shape itself — area, length, volume; the rest you attach yourself — material, room name, cost. BIM stores this as parameters, Rhino as Attribute User Text.
You may notice:
- You type room areas into Excel by hand, one by one
- Your model gives you an area, but not which room it belongs to
- The Area command finds nothing because the outline isn't closed
Search for
- C(concept)Metadata(search Google, opens in a new tab)
- L(logic)Key–value pair(search Google, opens in a new tab)
- T(tool)Attribute User Text (Rhino)(search Google, opens in a new tab)
- T(tool)Parameters (Revit)(search Google, opens in a new tab)
- T(tool)Properties (ArchiCAD)(search Google, opens in a new tab)


Tables with Grasshopper
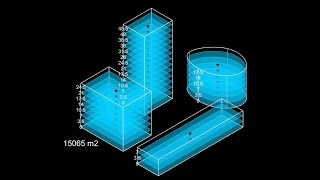
Rhino has no schedules, so Grasshopper builds one: it reads each object's area and user text and lists them, one row per object. Plugins such as TT Toolbox write it straight to Excel, and the table updates when the model changes.
You may notice:
- You re-measure every room after each design change
- The numbers in Excel no longer match the model
Search for
- C(concept)CSV (comma-separated values)(search Google, opens in a new tab)
- L(logic)Parametric dependency(search Google, opens in a new tab)
- T(tool)Area (Grasshopper)(search Google, opens in a new tab)
- T(tool)User Text (Grasshopper)(search Google, opens in a new tab)
- T(tool)Stream Contents (Grasshopper)(search Google, opens in a new tab)
- T(tool)TT Toolbox (Grasshopper)(search Google, opens in a new tab)
Schedules in BIM
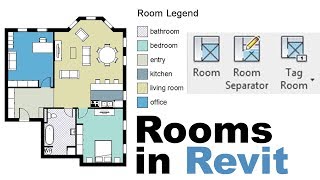
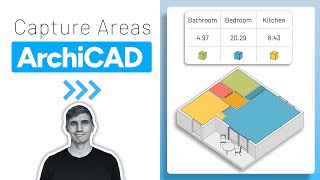
In Revit and ArchiCAD, a schedule is a live table of the model: pick a category (rooms, doors, walls) and its parameters, and it fills itself. Change the model and the table follows; export to Excel when needed.
You may notice:
- You need a room list with areas for every floor
- You count windows or doors one by one on the plan
Search for
- C(concept)Schedule (quantity take-off)(search Google, opens in a new tab)
- L(logic)Bidirectional associativity(search Google, opens in a new tab)
- T(tool)Schedules (Revit)(search Google, opens in a new tab)
- T(tool)Interactive Schedule (ArchiCAD)(search Google, opens in a new tab)
- T(tool)Zones (ArchiCAD)(search Google, opens in a new tab)